Choosing furniture for a room is only part of the design process. The way that furniture is positioned can completely change how a space feels and functions. A room with the right furniture can still feel uncomfortable if a sofa blocks a doorway, a dining table leaves no room to move around, or a bed makes the remaining space difficult to use.
This is why furniture layout should be planned before you start moving heavy furniture around or purchasing new pieces. A floor plan gives you a way to experiment with different arrangements and understand how much space each piece will occupy before committing to a particular setup.
A good furniture layout should do more than make everything fit. It should support the way people actually use the room, create comfortable movement between different areas, maintain access to doors and windows, and make the available space feel balanced.
Whether you are furnishing a new home, rearranging an existing room, preparing a property for renovation, or simply trying to make better use of a small space, planning the furniture layout first can save time and prevent expensive mistakes.
Start by Understanding the Room
Before deciding where your sofa, bed, dining table, or desk should go, understand the room you are working with.
Start by measuring the overall dimensions of the room and identifying anything that cannot be moved. Doors, windows, columns, radiators, built-in wardrobes, kitchen counters, and other fixed elements will determine how much usable space you actually have.
The shape of the room also matters. A simple rectangle gives you more predictable furniture arrangements, while an L-shaped or irregular room may need to be divided into separate functional areas.
Create a basic floor plan that shows the walls and fixed elements before adding furniture. This gives you a clear foundation and prevents you from designing around assumptions.
Pay particular attention to:
- Room dimensions: Measure the length and width of the space rather than estimating them.
- Doors: Record their position and opening direction because the door swing needs clear space.
- Windows: Note their size and location so furniture does not unintentionally block them.
- Fixed elements: Include columns, built-in storage, fireplaces, radiators, kitchen fixtures, and other permanent features.
- Room connections: Consider how people enter and leave the room and where the main paths of movement are located.
Once these elements are established, you can start thinking about furniture.
Decide What the Room Needs to Do
A furniture layout should begin with the purpose of the room rather than the furniture itself.
Think about what activities will take place there and which of those activities are most important. A living room might need to support conversation, watching television, reading, working, and entertaining guests. A bedroom may need to accommodate sleeping, dressing, storage, and occasionally a workspace.
The purpose of the room determines which pieces should receive the most attention.
For example, if a living room is primarily used for conversation, seating should be arranged so people can comfortably face one another. If watching television is the main activity, the sofa and chairs may need to be positioned around the screen.
Similarly, a dining room should prioritize comfortable movement around the dining table, while a home office needs enough space for a desk, chair, storage, and comfortable movement.
Before placing anything, make a simple list of the activities the room needs to support. This will help you avoid filling the space with furniture that does not contribute to how you actually use it.
Choose a Focal Point
Most rooms benefit from having a clear visual or functional focal point.
The focal point is the element that naturally attracts attention and gives the furniture arrangement something to organize around. It could be a television, fireplace, large window, artwork, architectural feature, or even a particular view.
Once you identify the focal point, consider how the main furniture should relate to it.
In a living room, for example, the sofa might face the television or fireplace. In a bedroom, the bed often becomes the primary focal point. In a dining area, the table naturally becomes the center of the arrangement.
Not every piece of furniture needs to face the focal point directly. The goal is to create a relationship between the main pieces rather than placing everything randomly around the room.
A strong focal point can also make a room feel more organized because it gives the layout a clear visual purpose.
Start With the Largest Furniture
When planning a room, begin with the largest and most important pieces.
In a living room, this might be the sofa. In a bedroom, it is usually the bed. In a dining room, it is the dining table. In a home office, the desk is often the primary element.
Large furniture pieces determine how much space remains for everything else, so placing smaller objects first can make the layout harder to balance.
Position the main piece and then evaluate the available space around it. Once you are satisfied with its location, add the next largest item and continue working down to smaller pieces.
This approach makes the layout easier to control and prevents the common problem of trying to squeeze large furniture into whatever space remains at the end.
Create Comfortable Walking Paths
A furniture layout should always consider movement.
It is not enough for furniture to physically fit inside a room. People also need enough space to walk around it, open doors, pull out chairs, access storage, and move between different parts of the home.
Imagine walking through the room from the entrance. Where would you naturally go? Which furniture pieces would you need to pass? Are there any areas where you would have to squeeze between objects?
Try to keep the main walking routes clear and avoid placing furniture where it creates unnecessary obstacles.
This is especially important in smaller rooms. A few poorly positioned pieces can turn an otherwise functional space into one that feels crowded.
When creating a digital floor plan, test the movement paths before finalizing the furniture arrangement. You can often identify problems simply by looking at the empty spaces between objects.
Think About Furniture Scale
Furniture should be proportional to the room.
A large sectional sofa may look comfortable in a spacious showroom, but it can overwhelm a small living room. Likewise, a very small dining table in a large room may leave the space feeling unfinished.
Before purchasing or placing furniture, check its actual dimensions and compare them with the room dimensions.
Consider both the footprint and the visual weight of the furniture. Tall wardrobes, large cabinets, and bulky sofas can make a room feel more enclosed even when there is technically enough floor space.
When creating your floor plan, use realistic furniture dimensions whenever possible. This gives you a much more accurate understanding of what the finished room will be like.
Leave Space Around Furniture
Furniture needs breathing room.
A sofa pushed directly against every other object can make a living room feel crowded, while a dining table surrounded by chairs with very little clearance can make meals uncomfortable.
The amount of space needed will vary depending on the furniture and the room, but the principle remains the same: do not use every available inch simply because you can.
Leave enough space around important pieces so people can comfortably move, sit, stand, open doors, and access storage.
This is particularly important around dining tables, beds, wardrobes, desks, and kitchen counters because these areas are frequently used.
A good furniture layout balances usable floor space with the furniture needed to make the room functional.
Keep Conversations and Activities Connected
In rooms designed for social interaction, furniture should support communication.
For example, placing all seating against the walls can sometimes create a large empty area in the center while making conversation less natural.
Instead, consider grouping furniture into smaller arrangements where people can comfortably interact.
A sofa and two chairs can create a conversational group. A coffee table can help connect the seating without becoming an obstacle. In larger rooms, multiple seating areas can divide the space into distinct zones.
The same principle applies outside the living room. A dining table should have enough space around it for people to sit comfortably, while a workspace should be positioned so that the person using it can access the necessary storage and equipment without constantly moving around the room.
Furniture should support the activity rather than simply occupy empty floor space.
Use Furniture to Define Different Zones
Open-plan spaces can be difficult to organize because several activities happen within the same large area.
Furniture can help create separate zones without requiring additional walls.
A sofa can visually separate a living area from a dining space. A rug can define a seating area. A bookshelf can create a subtle division between a workspace and a living room.
The important thing is to create clear relationships between the zones while maintaining enough openness for the overall space to feel connected.
When planning an open floor plan, think about the room as a collection of functions rather than a collection of walls.
For example, one large room might contain:
- A seating and conversation area
- A television area
- A dining area
- A small workspace
- A storage zone
These areas do not necessarily need physical walls. Their position, furniture arrangement, lighting, and orientation can help establish their individual purposes.
Consider Doors and Windows Before Finalizing the Layout
Doors and windows are easy to overlook when arranging furniture, but they can significantly affect where objects can be placed.
A wardrobe positioned beside a door might interfere with the door opening. A sofa placed directly in front of a window could reduce natural light. A desk positioned under a window may work well in one room but be impractical in another depending on the window height.
Before finalizing the arrangement, check every door and window in the room.
Make sure doors can open fully without hitting furniture. Ensure windows can still be accessed where necessary, and avoid placing tall furniture where it unnecessarily blocks light or ventilation.
These details may seem small, but they can have a major impact on how comfortable the finished room feels.
Plan Around Existing Furniture
If you are rearranging an existing room, you may already have furniture that you want to keep.
Instead of starting from scratch, measure those pieces and add them to your floor plan first. This gives you a realistic starting point.
Once the existing furniture is represented accurately, you can identify what space remains and decide whether additional pieces can be added.
This approach is particularly useful when moving into a new home. Rather than guessing whether your current sofa, bed, dining table, or wardrobe will fit, you can recreate the new room digitally and test the furniture before moving day.
It can also help you identify which pieces may need to be replaced because their size or shape does not work well with the new space.
Test Multiple Furniture Layouts
One of the biggest advantages of creating a digital furniture layout is that you are not limited to one arrangement.
Create several versions and compare them.
Try moving the sofa to another wall. Rotate the dining table. Change the position of the bed. Move the desk closer to a window. Test what happens when you remove a piece of furniture entirely.
You may discover that the best layout is not the one you initially imagined.
When comparing different versions, consider how each arrangement affects:
- Movement through the room
- Access to doors and windows
- Furniture proportions
- Natural light
- Conversation and social interaction
- Storage access
- Available open space
- The overall balance of the room
Testing several options before committing to one can save a significant amount of time and effort later.
Use a Floor Plan to Plan Furniture Digitally
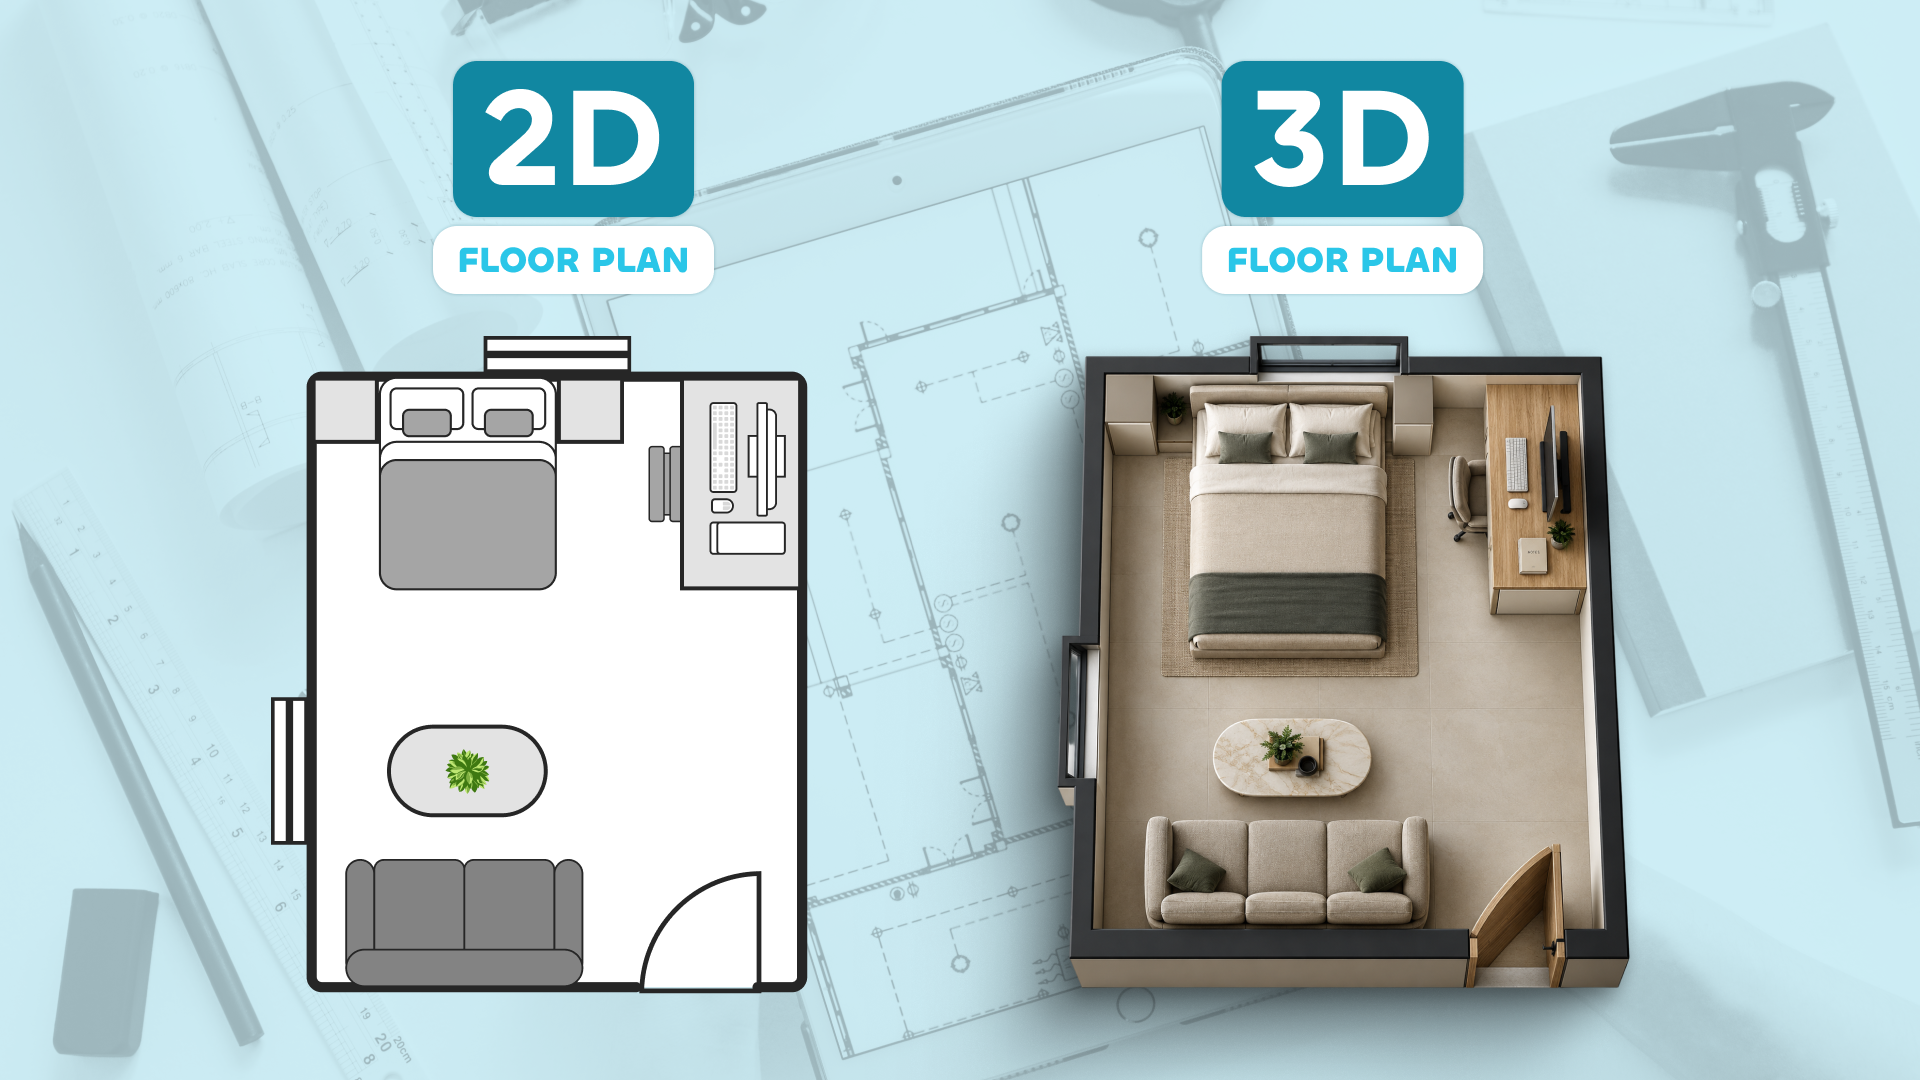
A digital floor plan makes furniture planning much easier because you can experiment without physically moving everything around the room.
Start by creating the room to scale. Add the doors, windows, and fixed elements first, then add the furniture using dimensions that match the actual pieces.
Once everything is in place, begin testing different arrangements.
With Draw Floor Plan, you can add common furniture elements such as beds, sofas, and tables to your layout alongside walls, doors, and windows. The customizable canvas and grid provide a visual reference while you position and align objects.
The benefit of working digitally is that your furniture layout remains editable. You can create different arrangements, make changes quickly, and return to previous ideas without having to erase or redraw the entire plan.
This makes the floor plan more than a final drawing. It becomes a space where you can explore different possibilities before making decisions in the real room.
Common Furniture Layout Mistakes
Even when the dimensions of a room are correct, furniture can still be arranged in a way that makes the space uncomfortable.
Some common mistakes to avoid include:
- Pushing every piece of furniture against a wall. Not every room needs all of its furniture arranged around the perimeter. Creating smaller furniture groupings can sometimes make the space feel more intentional.
- Ignoring walking paths. A room can look attractive from one angle while being difficult to move through in everyday use.
- Using furniture that is too large. Oversized pieces can dominate a small room and reduce the usable space around them.
- Using too much furniture. More furniture does not necessarily make a room more functional. Sometimes removing one piece creates a significantly better layout.
- Blocking doors or windows. Always check the opening direction of doors and maintain access to windows.
- Ignoring furniture dimensions. Estimated sizes can lead to inaccurate layouts. Use actual measurements whenever possible.
- Planning only from one viewpoint. A layout should work as you move through the room, not just look good from one position.
- Forgetting how the room will actually be used. The most visually balanced arrangement is not necessarily the most practical one.
The purpose of a furniture plan is to create a room that works in everyday life, not simply one that looks organized on paper.
Final Thoughts
A successful furniture layout is about more than deciding where each piece should go. It is about understanding how furniture interacts with the room, how people move through the space, and how the layout supports the activities that happen there.
Start with the room itself. Measure the walls, identify doors and windows, and record any fixed elements. Then determine what the room needs to support and choose the most important furniture pieces before filling in the smaller details.
Once the main layout is established, pay attention to circulation, furniture scale, access, natural light, and the relationships between different areas. Do not be afraid to create several versions of the layout before choosing one.
A digital floor planning tool makes this process much easier because you can experiment without physically moving furniture. With Draw Floor Plan, you can create your room layout, add furniture and architectural elements, test different arrangements, and refine the space until the layout works for the way you actually use it.
The best furniture layout is not simply the one where everything fits. It is the one that makes the room easier, more comfortable, and more enjoyable to use.